Masonry chimney or framed chase? The cause depends on which you have
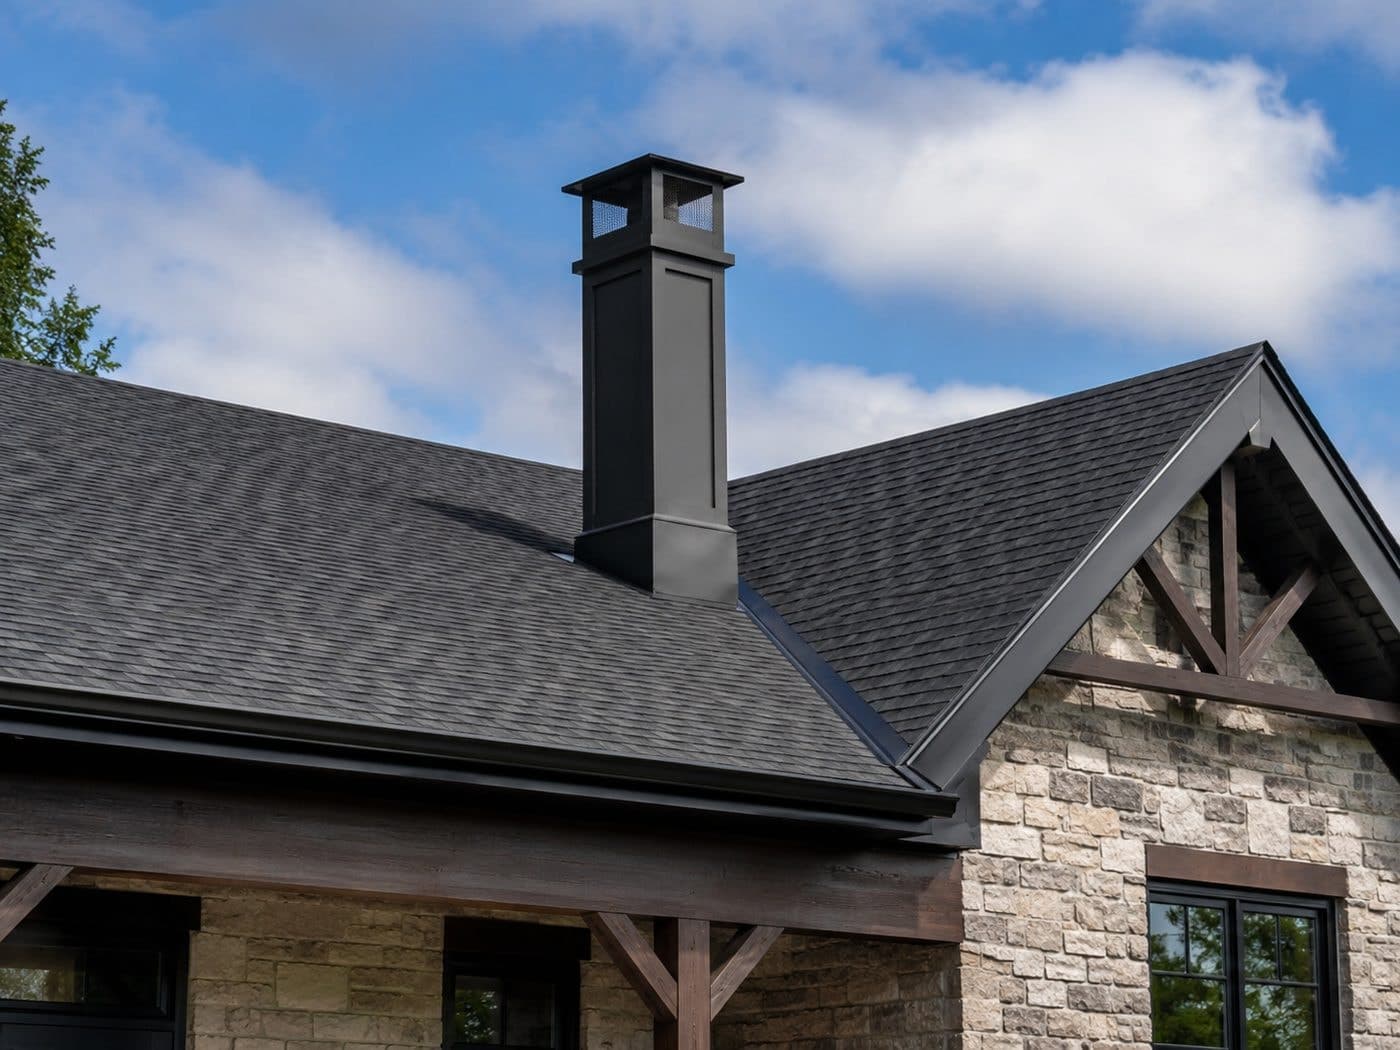
A brick or block chimney is a very heavy column supported by its own concrete footing, not by the house. A framed chase around a factory-built fireplace is built like any other exterior wall and is tied into the house framing. When either one moves, the reasons are different, so start by working out which kind you have.
| Feature | Masonry chimney | Framed chimney chase |
|---|---|---|
| What it sits on | Its own concrete or masonry footing | Floor framing or a slab, tied into the house wall |
| Typical sign | Whole stack tilting away, or a tapered gap wider at the top | Chase bowing out, siding gaps at the corners, trim pulling off the wall |
| Usual cause | Footing settlement, deteriorated masonry, storm or impact damage | Rotted sill, studs or attachment points from a long-term leak |
| Main risk | Collapse onto the roof, yard, driveway or neighbors | Chase separating, water entry, damage to the flue inside |
| Who assesses it | Chimney professional, plus a structural engineer if the footing is in question | Chimney professional; engineer if the house framing is involved |
What it sits on
- Masonry chimney
- Its own concrete or masonry footing
- Framed chimney chase
- Floor framing or a slab, tied into the house wall
Typical sign
- Masonry chimney
- Whole stack tilting away, or a tapered gap wider at the top
- Framed chimney chase
- Chase bowing out, siding gaps at the corners, trim pulling off the wall
Usual cause
- Masonry chimney
- Footing settlement, deteriorated masonry, storm or impact damage
- Framed chimney chase
- Rotted sill, studs or attachment points from a long-term leak
Main risk
- Masonry chimney
- Collapse onto the roof, yard, driveway or neighbors
- Framed chimney chase
- Chase separating, water entry, damage to the flue inside
Who assesses it
- Masonry chimney
- Chimney professional, plus a structural engineer if the footing is in question
- Framed chimney chase
- Chimney professional; engineer if the house framing is involved
Possible causes, most likely first
What makes a chimney lean or pull away
01Footing settlement
- What you may notice
- A gap between chimney and wall that is wider at the top than at the bottom, cracks in the firebox or hearth, a chimney that has slowly moved over several years.
- How it’s confirmed
- Measuring the gap at several heights, checking the chimney for plumb, and looking at the footing area and grading. If the footing has moved, a structural engineer assesses it.
02Rotted framing in a chase
- What you may notice
- A framed chase bowing or separating at the corners, soft siding near the base, stains inside the wall, often with a long history of chase cover leaks.
- How it’s confirmed
- Probing siding and framing, opening the chase where needed, and checking the top plate, studs and the connection to the house.
03Storm, wind or tree damage
- What you may notice
- A lean, crack or gap that appeared right after a hurricane, severe storm or falling limb; loosened flashing and damaged roofing around the chimney.
- How it’s confirmed
- A post-storm inspection of the stack, crown, flashing and roof connection, compared with any earlier photos you have.
04Deteriorated masonry above the roof
- What you may notice
- Only the top section tilts or looks wavy, with crumbling mortar, loose bricks and a damaged crown; the lower chimney looks straight.
- How it’s confirmed
- Checking how far down the masonry is sound. A top-only lean is often rebuilt from the roofline up.
05Water undermining the footing
- What you may notice
- A downspout, sprinkler zone, leaking pipe or poor grading dumping water beside the chimney base; soil washed away or sunken there.
- How it’s confirmed
- Looking at drainage and soil at the base. Correcting the water often matters as much as the chimney work.
06Ground subsidence, including sinkholes
- What you may notice
- Sudden new cracking, a depression in the ground near the house, doors and windows starting to stick, cracks in the slab.
- How it’s confirmed
- This is outside chimney work. A structural engineer, and a geotechnical investigation if recommended, determine the cause.
What about sinkholes?
Sinkholes are a real Florida hazard, but they are only one of several reasons the ground under a chimney can move. The Florida Geological Survey explains that the whole state is underlain by carbonate rock, so a sinkhole could theoretically form anywhere, but actual activity varies a great deal by location (FDEP Sinkhole FAQ). The same agency lists other causes of ground subsidence that can look like sinkholes: broken sewer and drain pipes, improperly compacted soil after excavation, buried debris, and clay or organic layers that compress (FDEP Sinkholes).
If you see a new depression or hole in the ground near the house, keep people and pets away from it, contact your property insurer if it is affecting the structure, and have a structural engineer look at the house as a whole. The Florida Geological Survey also runs a sinkhole helpline for general questions, listed on its sinkhole information page.
For a masonry chimney, the Florida Building Code requires a footing of concrete or solid masonry at least 12 inches thick, extending at least 6 inches beyond the chimney on all sides, and at least 12 inches below finished grade where frost isn’t a factor (FBC Residential 2023, Chapter 10 via UpCodes). Older or modified chimneys don’t always meet that, and an undersized footing on soft or poorly compacted soil is a common setup for slow settlement.
Masonry chimney and fireplace, cutaway
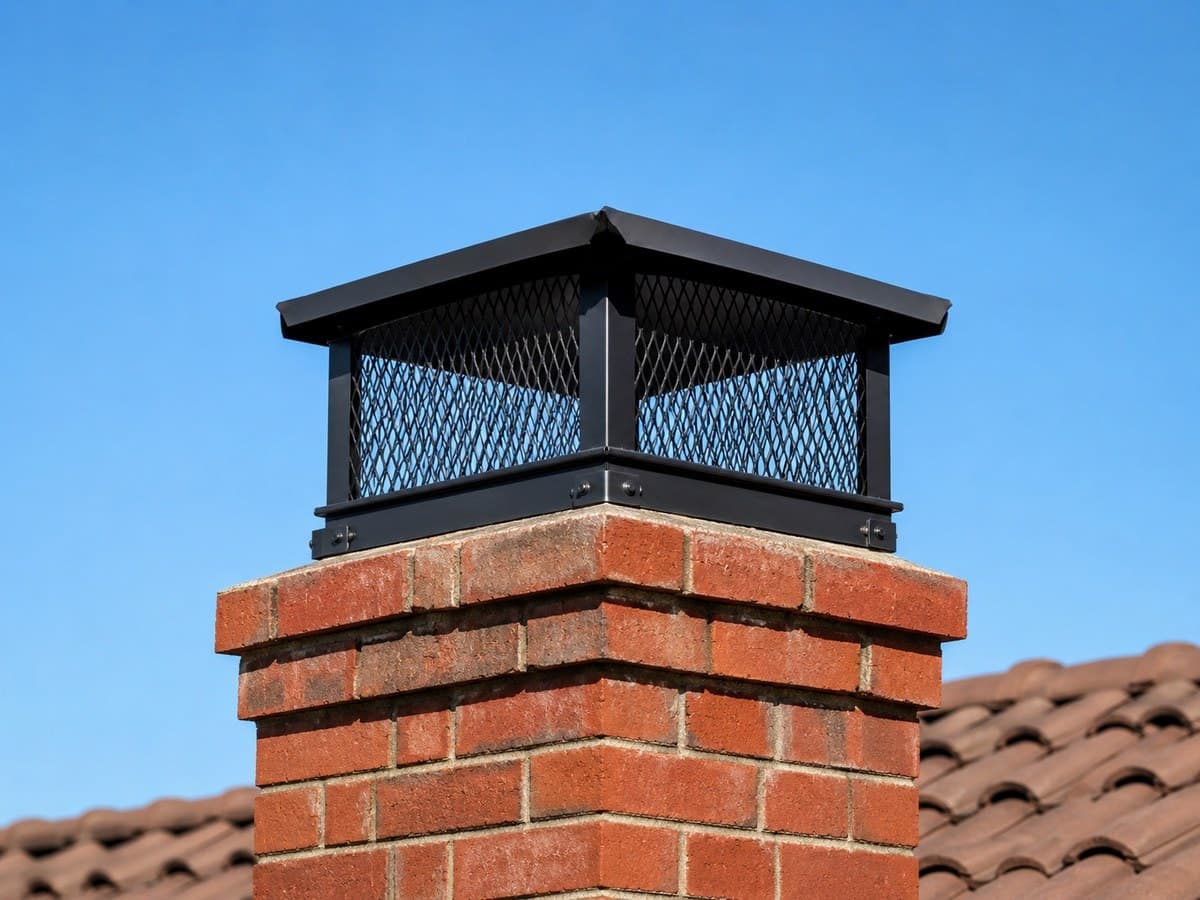
- 1Chimney cap. Metal lid with mesh sides over the flue opening. Keeps rain, debris and animals out.
- 2Crown. The concrete or mortar top of the masonry, sloped to shed water away from the flue.
- 3Flue liner. Clay tile or metal lining that carries smoke up and protects the masonry from heat.
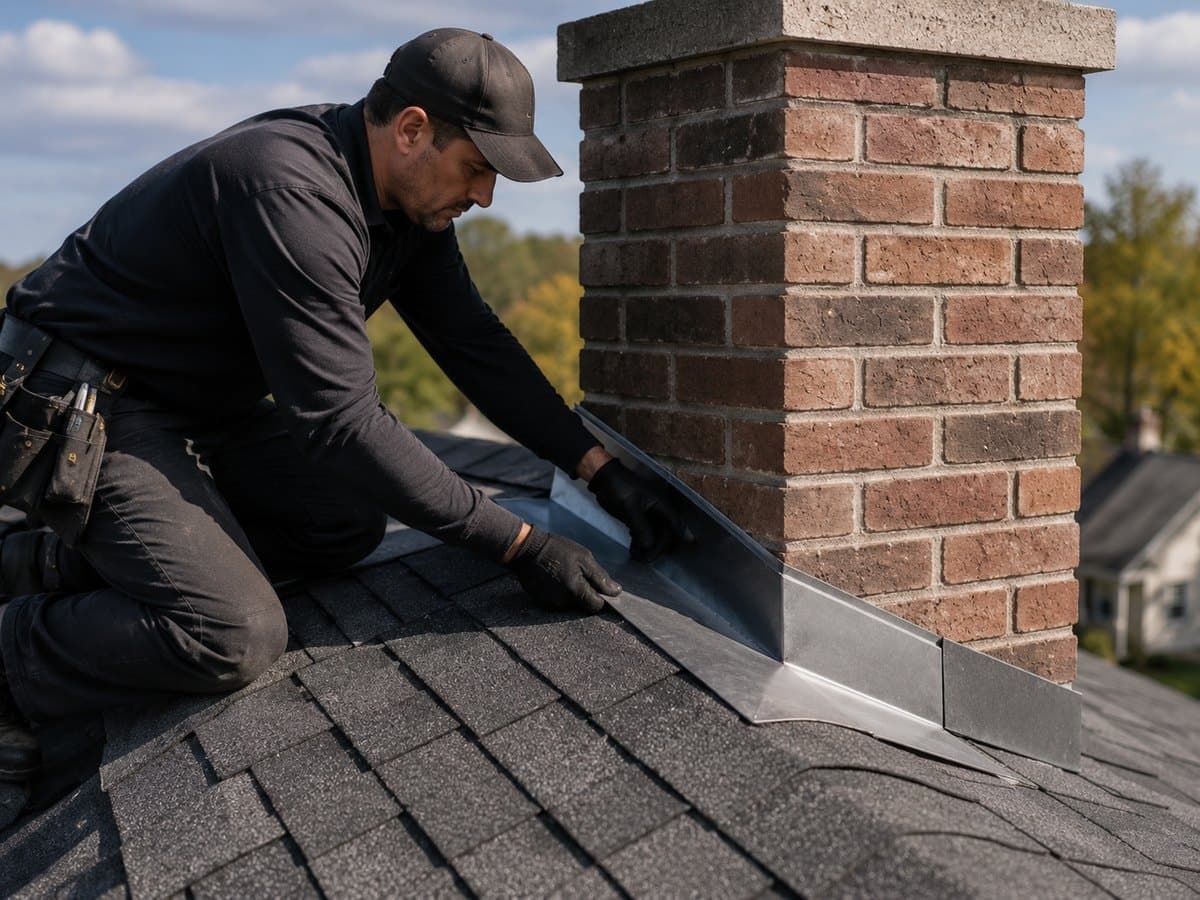
- 4Flashing. Metal that seals the joint between the chimney and the roof.
- 5Brick & mortar. The chimney structure. Mortar joints and brick faces absorb water when they wear.
- 6Smoke chamber. The sloped transition that funnels smoke from the firebox into the flue.
- 7Damper. Metal plate at the throat (or a sealing lid on top) that closes the flue when not in use.
- 8Firebox. Where the fire burns. Firebrick laid in heat-resistant mortar.
- 9Hearth. Non-combustible floor extension in front of the fireplace opening.
Safe checks you can do
From a safe distance
- Stand back and compare the chimney edge with a vertical reference, such as a house corner or a plumb line held at arm’s length. Take a photo from the same spot each week.
- Measure the gap between chimney and wall at the bottom and as high as you can reach safely from the ground. Mark the spots and write the numbers down with the date.
- Inside, look for new cracks where the fireplace surround or hearth meets the wall or floor, and gaps opening along the mantel or trim.
- In the attic, look where the chimney or chase passes the roof framing for separated wood, torn flashing or daylight around it.
- Walk the base of the chimney: note downspouts, sprinkler heads, washed-out soil or sunken ground.
- For a framed chase, press on siding near the base and corners for soft spots.
Don’t try to brace or caulk it yourself
Filling the gap with caulk or foam hides the movement you need to monitor, and bracing a heavy masonry chimney is not a homeowner job. Keep measuring from the ground and leave the stack alone until it has been assessed.
Red flags
- A lean you can see from the street, or a gap that grows between measurements.
- Bricks or mortar falling, or the top section visibly out of line. The page on bricks crumbling at the top covers the masonry side.
- Cracks in the firebox, hearth or smoke chamber: the flue may no longer be safe to use.
- A lean or new gap after a hurricane or severe storm.
- Ground movement: a depression, sinking walkway or new slab cracks near the chimney.
What a professional assessment involves
Make the area safe
Before anything else, the fall zone is identified and the fireplace is taken out of use until the chimney has been assessed.
Measure the movement
The stack is checked for plumb, the gap is measured at several heights, and the pattern of cracks is recorded to show whether the movement is at the footing, in the masonry or at the roofline.
Check the connections
Flashing, roof framing around the chimney, the firebox and hearth, and on framed chases the sill, studs and attachment to the house are examined.
Bring in an engineer when the foundation is involved
If the footing or the ground has moved, a structural engineer determines the cause and designs any foundation repair. Chimney work follows that plan rather than getting ahead of it.
Repair to match the cause
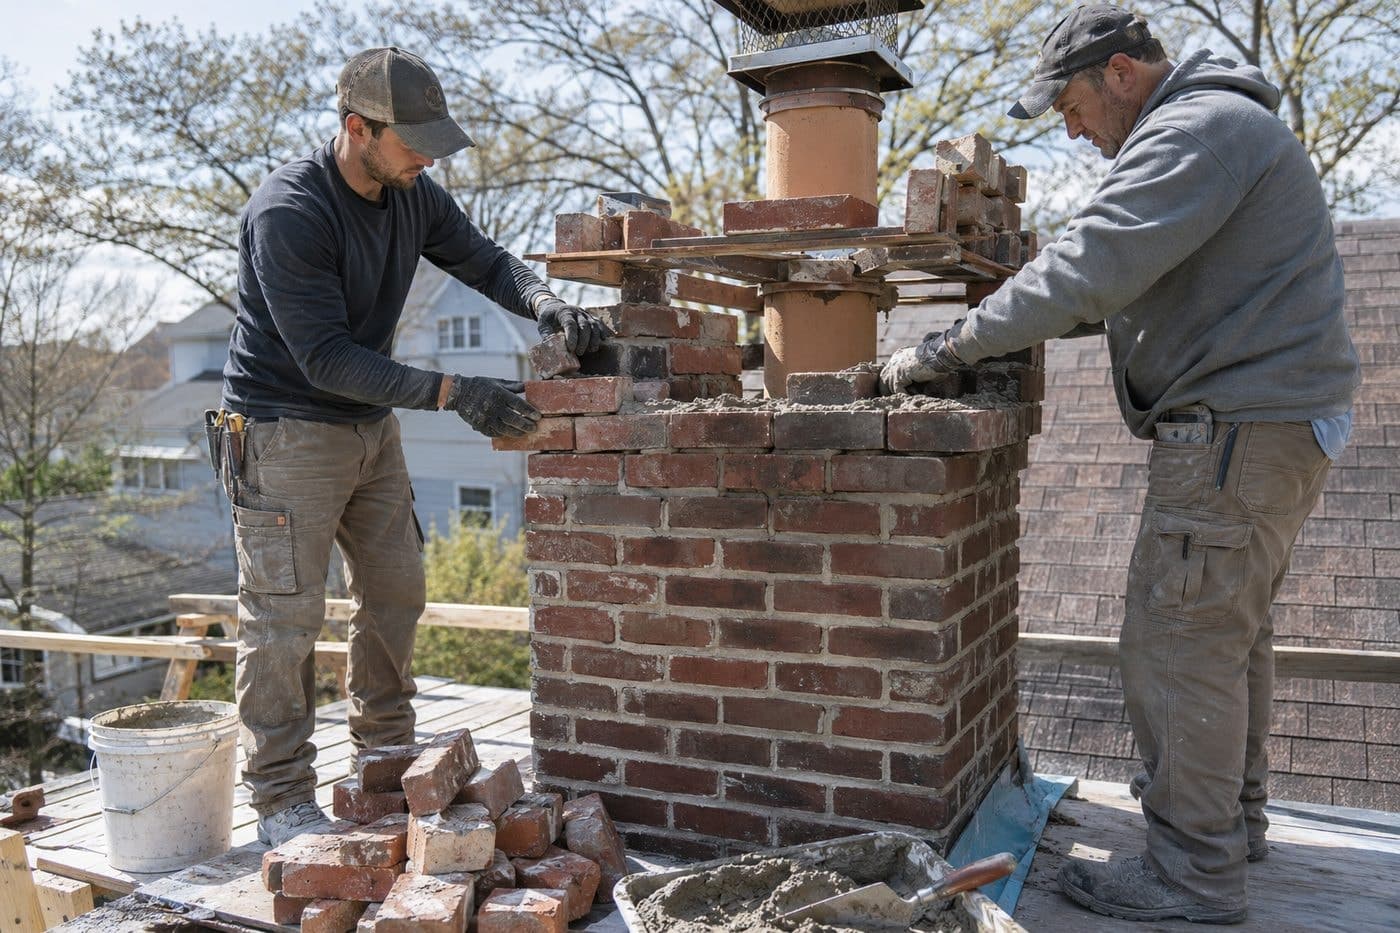
A top-only lean is usually taken down to sound masonry and rebuilt. A rotted chase is reframed and resided. A settled footing needs the foundation addressed first.
Masonry that needs to be relaid is covered under rebuilding a damaged chimney, and framed chases under repairs to the chase framing and siding. If the movement started with a storm, begin with a post-storm chimney inspection so everything the storm affected is identified before repairs start.
Who fixes a leaning chimney
| What’s causing the lean | Where it’s fixed |
|---|---|
| Masonry failing above the roof | a partial or full chimney rebuild |
| A framed chase pulling away | prefab chimney repair |
| Storm, wind or tree impact | a storm damage chimney inspection |
| Settlement of the footing | an engineer’s assessment first, then structural chimney repair |
Don’t use the fireplace or go near the chimney on the roof while it is moving. For a local visit, see structural chimney repair in Winter Springs or brick and mortar repair in Orlando. The hurricane season chimney checklist covers what to look for after a storm.
References (3)
Facts and figures on this page come from these references.