On this page
- Choosing a fireplace type
- Which installation page fits your project?
- Florida details that matter on a new install
- What installation involves
- Choosing where the fireplace goes
- What’s included, and what other trades handle
- How a project runs
- Adding a fireplace where there is none
- Direct-vent, B-vent and solid fuel
- Scope boundaries worth knowing
A fireplace in Central Florida is usually about ambience more than heat. That shifts the decision. Many homeowners here want a clean look, a flame at the push of a button, and little upkeep, while others want a real wood fire for the few cold weeks a year. Each option has different venting, framing, gas and electrical needs, and the right one depends on the room, the roof and how you’ll use it.
Choosing a fireplace type
| Type | Venting | Good fit when |
|---|---|---|
| Factory-built wood fireplace | Listed metal chimney, usually in a framed chase | You want a real wood fire in a new addition or remodel |
| Direct-vent gas fireplace | Sealed co-axial vent through a wall or roof | You want flame on demand, low upkeep and flexible placement; see gas fireplace installation |
| Fireplace insert | Liner through an existing chimney | You have an existing fireplace and want better efficiency or gas convenience; see fireplace insert installation |
| Electric fireplace | None | Venting isn’t practical, such as condos or interior walls, and heat is a bonus rather than the goal |
| Masonry fireplace | Masonry chimney | A site-built fireplace is a masonry construction project; ask early if this is what you want |
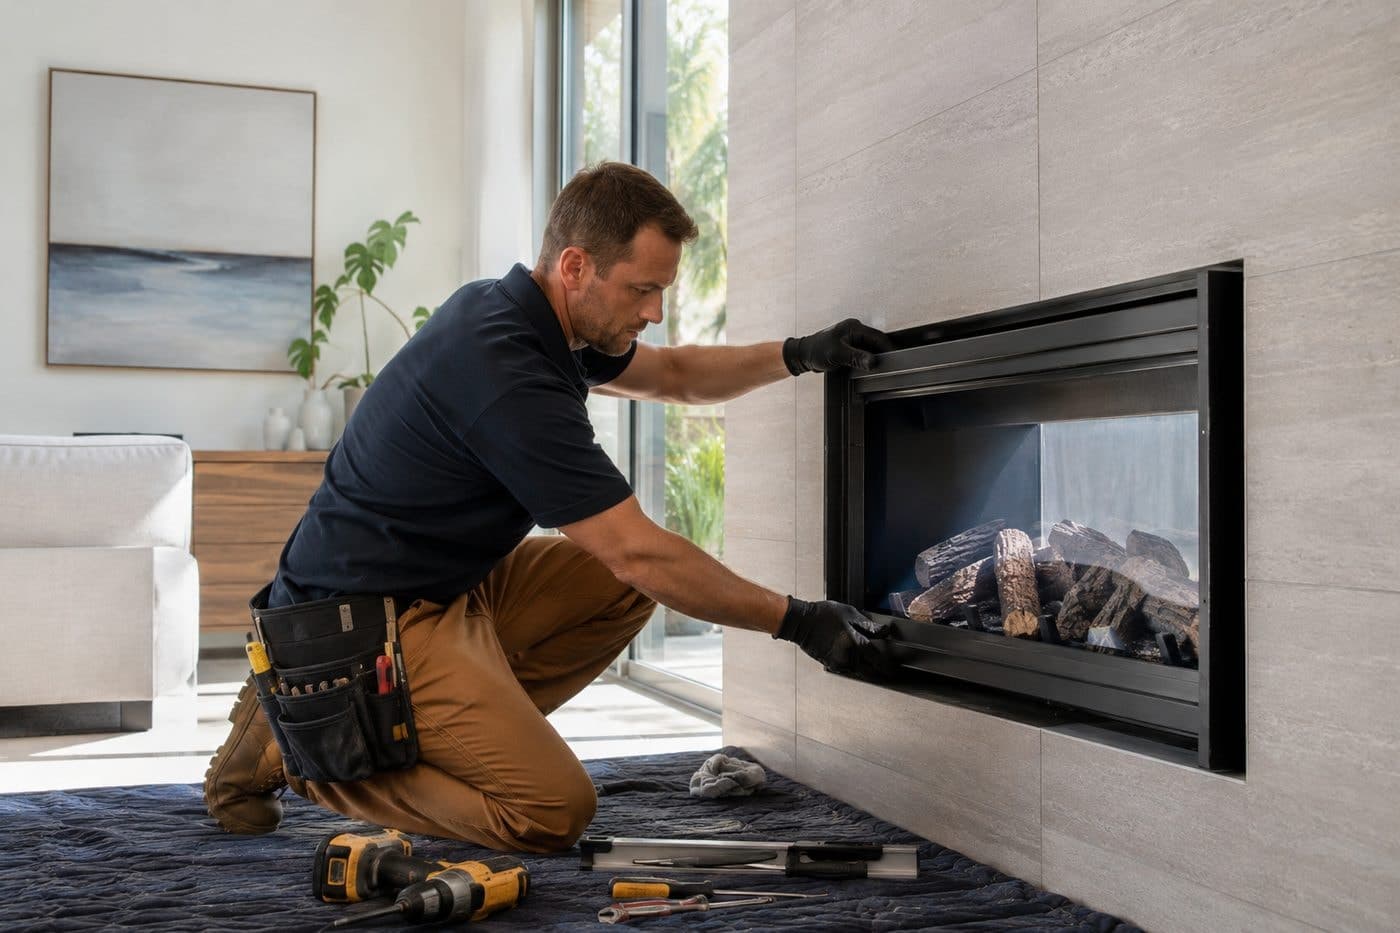
Replacing a worn-out factory-built wood fireplace with a new one is its own project, covered on prefab fireplace replacement.
Which installation page fits your project?
- A new factory-built wood fireplace, in a new room, addition or remodel: this page.
- A new gas fireplace with its own direct vent: gas fireplace installation.
- An insert going into an existing masonry or listed fireplace: fireplace insert installation.
- A worn-out prefab fireplace coming out and a new one going in its place: replacing a factory-built fireplace.
Florida details that matter on a new install
A new chimney is a new roof penetration, so the parts that keep rain out get as much attention as the fireplace. That means a sloped stainless chase cover rather than flat galvanized, flashing detailed for the roof covering (tile roofs need more care than shingle), a listed termination cap, and a storm collar sealed at the pipe. A fireplace inspection after the first wet season catches small problems before they become leaks.
What installation involves
- Location and venting route. Where the unit sits, and how the chimney or vent reaches the outside with the required clearances and heights.
- Framing and clearances. Factory-built units are tested with specific framing, clearance and hearth requirements on their listing (UL 127, Intertek).
- Hearth and surround. Non-combustible materials and distances as the unit or the Florida Building Code requires (FBC Residential, Chapter 10).
- Gas and electrical. Gas supply for gas units and power for blowers, igniters or electric units, each by the appropriate licensed trade.
- Roof and exterior. Chase framing, flashing, chase cover and termination cap that keep Florida rain out.
- Permits and inspections. New fireplaces and gas appliances generally need a building permit from the city or county.
Choosing where the fireplace goes
- Exterior wall or interior chase. An exterior wall keeps the chimney run short and simple; an interior location needs a chase framed up through the house and roof.
- The roof above it. Roof pitch and covering decide how the chase or vent is flashed. Tile roofs take more work to open and close than shingle.
- Clearances. Windows, decks, overhangs and neighboring walls near the termination all have minimum distances in the manufacturer’s instructions.
- A TV above the fireplace. Heat rising off the face can exceed what electronics tolerate; the unit’s manual and a mantel or heat deflector decide whether it works.
- The floor in front. The hearth extension has to be non-combustible and sized to the unit.
What’s included, and what other trades handle
The fireplace installation covers the unit, its listed chimney or vent, the chase framing, chase cover, cap, flashing and hearth. A few parts of a project belong to other licensed trades and are coordinated as part of the plan: new gas piping (permitted and inspected work), new electrical circuits (an electrician), and structural changes such as cutting a new opening in a load-bearing wall.
How a project runs
Site visit
We look at the room, wall and roof, and talk through how you want to use the fireplace.
Choose the unit
Options that fit the space, venting route and look you want, with the trade-offs explained.
Plan and permit
Venting, framing, gas and electrical scope, and the permit application where required.
Install
Unit set and secured, venting installed to the manufacturer’s instructions, roof penetrations flashed and sealed.
Finish and inspect
Surround and hearth completed, final inspection, and a walkthrough of how to use and maintain it.
Who runs the gas piping
Running or extending gas lines in Florida is permitted and inspected work (F.S. 489.105). When a project needs new gas piping, that work is coordinated as part of the installation plan.
Adding a fireplace where there is none
Putting a fireplace into a room that has never had one is a building job with an appliance at the end of it. The appliance is rarely the hard part. The vent route, the framing and the floor are.
Central Florida adds one specific constraint. Almost everything here is built on a slab, so there is no crawl space to route a gas line or a vent through. Runs generally go up into the attic and across, which makes an interior wall on a single-storey house straightforward and a ground-floor interior wall on a two-storey house considerably less so.
Decide the fuel first
Gas, wood-burning or electric. It determines the vent, the clearances, the floor protection and roughly everything else, so it is not a detail to leave until later.
Find a viable vent route
The single biggest constraint. A direct-vent gas unit has a maximum run and a limited number of bends; a wood-burning unit needs a chimney all the way up. Electric needs nothing, which is why it ends up in condos.
Check the floor and the framing
A hearth extension has to be the right depth and non-combustible for a solid-fuel unit. The wall needs framing deep enough to take the appliance and its clearances.
Plan the services
Gas supply sized to the appliance, and power for ignition, a blower or an electric unit. Both are best run before the wall is closed.
Confirm permitting
New appliances and new vent penetrations are permitted work, and requirements differ across Orange, Seminole, Osceola and Lake counties. What applies at your address is confirmed before the job starts.
Install, commission and hand over
Appliance fitted, vent completed and sealed, unit run through a full cycle, and the controls and shut-off shown to you.
Direct-vent, B-vent and solid fuel
| Vent type | How it works | Where it suits |
|---|---|---|
| Direct vent (sealed) | Coaxial pipe: exhaust out through the inner passage, combustion air in through the outer. Sealed from the room. | The default for new gas units. Works well in tight, air-conditioned houses. |
| B-vent (natural vent) | Takes combustion air from the room and vents vertically. Depends on the flue drawing. | Older gas installations. Rarely specified for new work now. |
| Vent-free | No vent; combustion products enter the room, so output and run time are limited. | Restricted in some jurisdictions and by some associations. Confirm before buying. |
| Solid fuel (wood) | A full chimney system, either masonry or a listed factory-built pipe in a chase. | Only practical where a chimney can genuinely be built or already exists. |
| Electric | No combustion, so no vent at all. A dedicated circuit is the only service needed. | Condos, interior walls, rentals and anywhere a vent route cannot be found. |
New wood-burning fireplaces are uncommon here, and the reason is arithmetic rather than fashion: a full chimney is expensive, and Orlando gets a handful of evenings a year cold enough to want one. Most people who start out asking for wood end up with gas once they have seen the two costs side by side.
Scope boundaries worth knowing
Two things people ask about at this stage that we do not do, so you are not waiting on a quote that is not coming. Outdoor fireplaces, fire pits and outdoor kitchens are hardscape and landscape work rather than chimney work, and they are not part of our current scope. Neither is decorative remodelling — refacing a surround, changing tile or fitting a new mantel as a standalone job — though we do handle the restoration of a fireplace that has stopped working.
Electrical circuits and structural framing beyond the fireplace opening belong to other trades and are coordinated rather than carried out by us.
Estimates are free and are given per route, so a gas built-in, an insert into an existing opening and an electric unit can be compared properly. If you already have a fireplace and want to change the fuel, start with choosing between gas, electric and wood instead of this page.
References (3)
Facts and figures on this page come from these references.