Where the smoke chamber is
In a masonry fireplace, smoke rises from the firebox through the throat and damper, then enters the smoke chamber: a space whose walls lean inward to narrow the wide fireplace opening down to the size of the flue. Behind the damper is a flat ledge, the smoke shelf, which catches rain and debris coming down the flue. Factory-built fireplaces don’t have a masonry smoke chamber; the transition is part of the metal unit.
Masonry chimney and fireplace, cutaway
- 1Chimney cap. Metal lid with mesh sides over the flue opening. Keeps rain, debris and animals out.
- 2Crown. The concrete or mortar top of the masonry, sloped to shed water away from the flue.
- 3Flue liner. Clay tile or metal lining that carries smoke up and protects the masonry from heat.
- 4Flashing. Metal that seals the joint between the chimney and the roof.
- 5Brick & mortar. The chimney structure. Mortar joints and brick faces absorb water when they wear.
- 6Smoke chamber. The sloped transition that funnels smoke from the firebox into the flue.
- 7Damper. Metal plate at the throat (or a sealing lid on top) that closes the flue when not in use.
- 8Firebox. Where the fire burns. Firebrick laid in heat-resistant mortar.
- 9Hearth. Non-combustible floor extension in front of the fireplace opening.
Why the surface matters
Many smoke chambers were built by stepping (corbeling) courses of brick inward, leaving a staircase of ledges. Those steps create turbulence that slows smoke, catches creosote and can push smoke back out into the room. The Florida residential code requires the inside of the smoke chamber to be smooth, with its walls sloped within set limits (Florida Building Code, Residential, Chapter 10).
| Feature | Stepped (corbeled) chamber | Smooth (parged) chamber |
|---|---|---|
| Airflow | Turbulent; smoke can roll back | Smoother flow into the flue |
| Creosote | Collects on every ledge | Less surface for buildup; easier to clean |
| Heat protection | Mortar joints can open, exposing gaps | Continuous insulating layer when properly applied |
Airflow
- Stepped (corbeled) chamber
- Turbulent; smoke can roll back
- Smooth (parged) chamber
- Smoother flow into the flue
Creosote
- Stepped (corbeled) chamber
- Collects on every ledge
- Smooth (parged) chamber
- Less surface for buildup; easier to clean
Heat protection
- Stepped (corbeled) chamber
- Mortar joints can open, exposing gaps
- Smooth (parged) chamber
- Continuous insulating layer when properly applied
What parging is
Parging is applying a heat-rated refractory mortar or a proprietary smoke chamber coating over the chamber walls to make them smooth and seal cracks and open joints. It is done after the chamber is cleaned, and it is commonly recommended when an inspection finds a stepped chamber, open joints or gaps.
Signs of a smoke chamber problem
- Smoke spills into the room even with the damper fully open and a warm flue. See a fireplace smoking into the room.
- Heavy creosote above the damper that returns quickly after cleaning.
- Mortar pieces or crumbling material on the smoke shelf or damper.
- An inspection report noting open joints, gaps or corbeled brick.
How it’s inspected
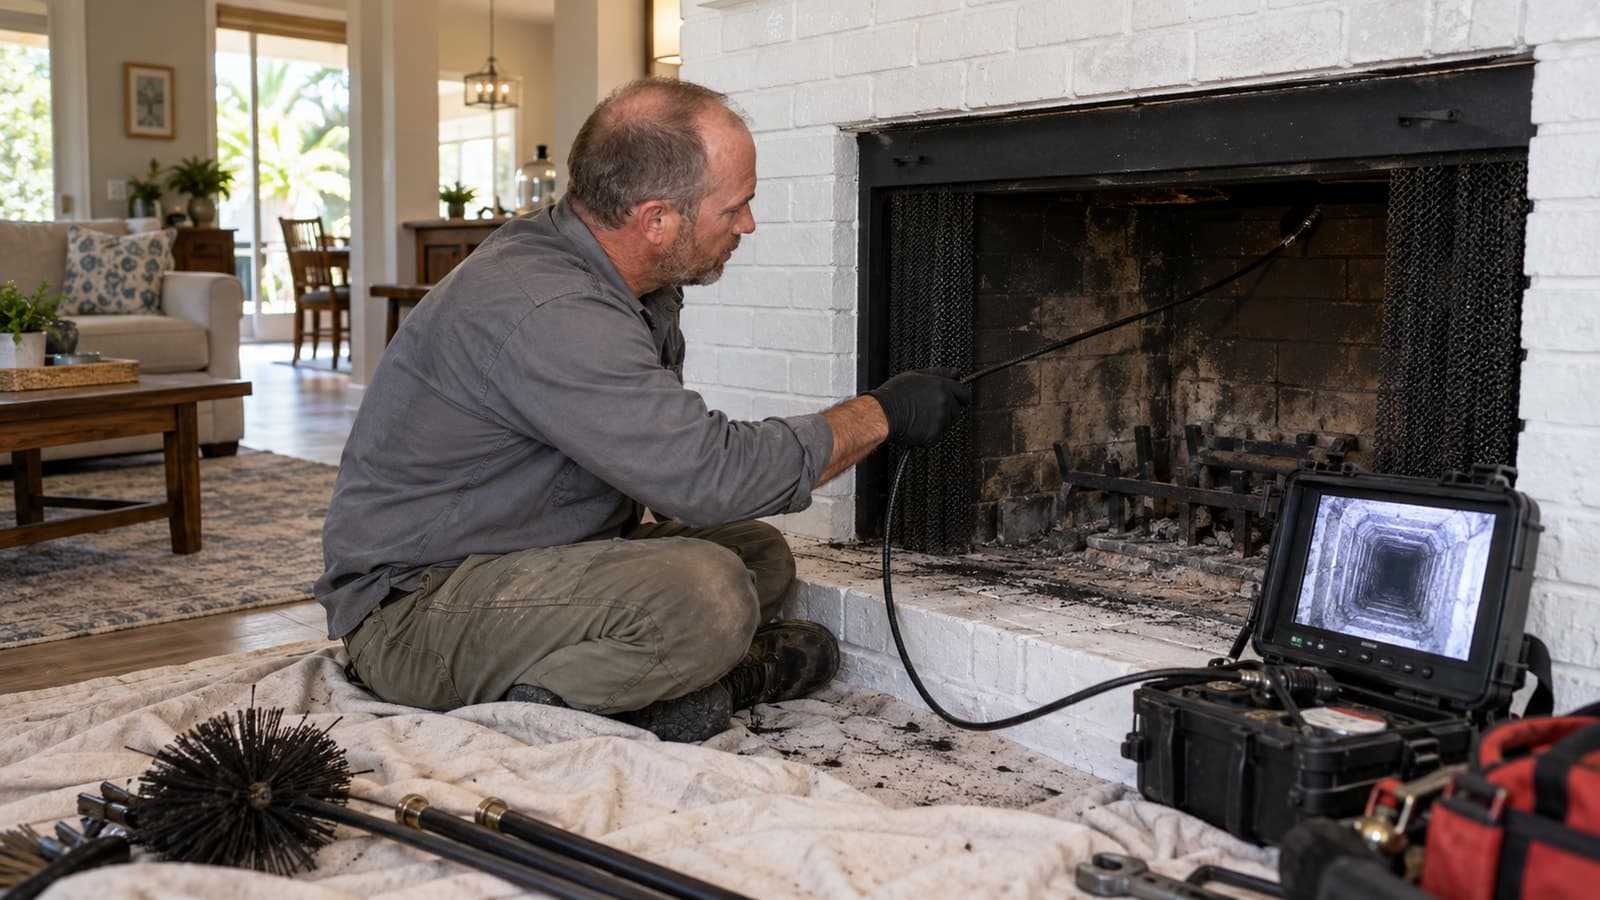
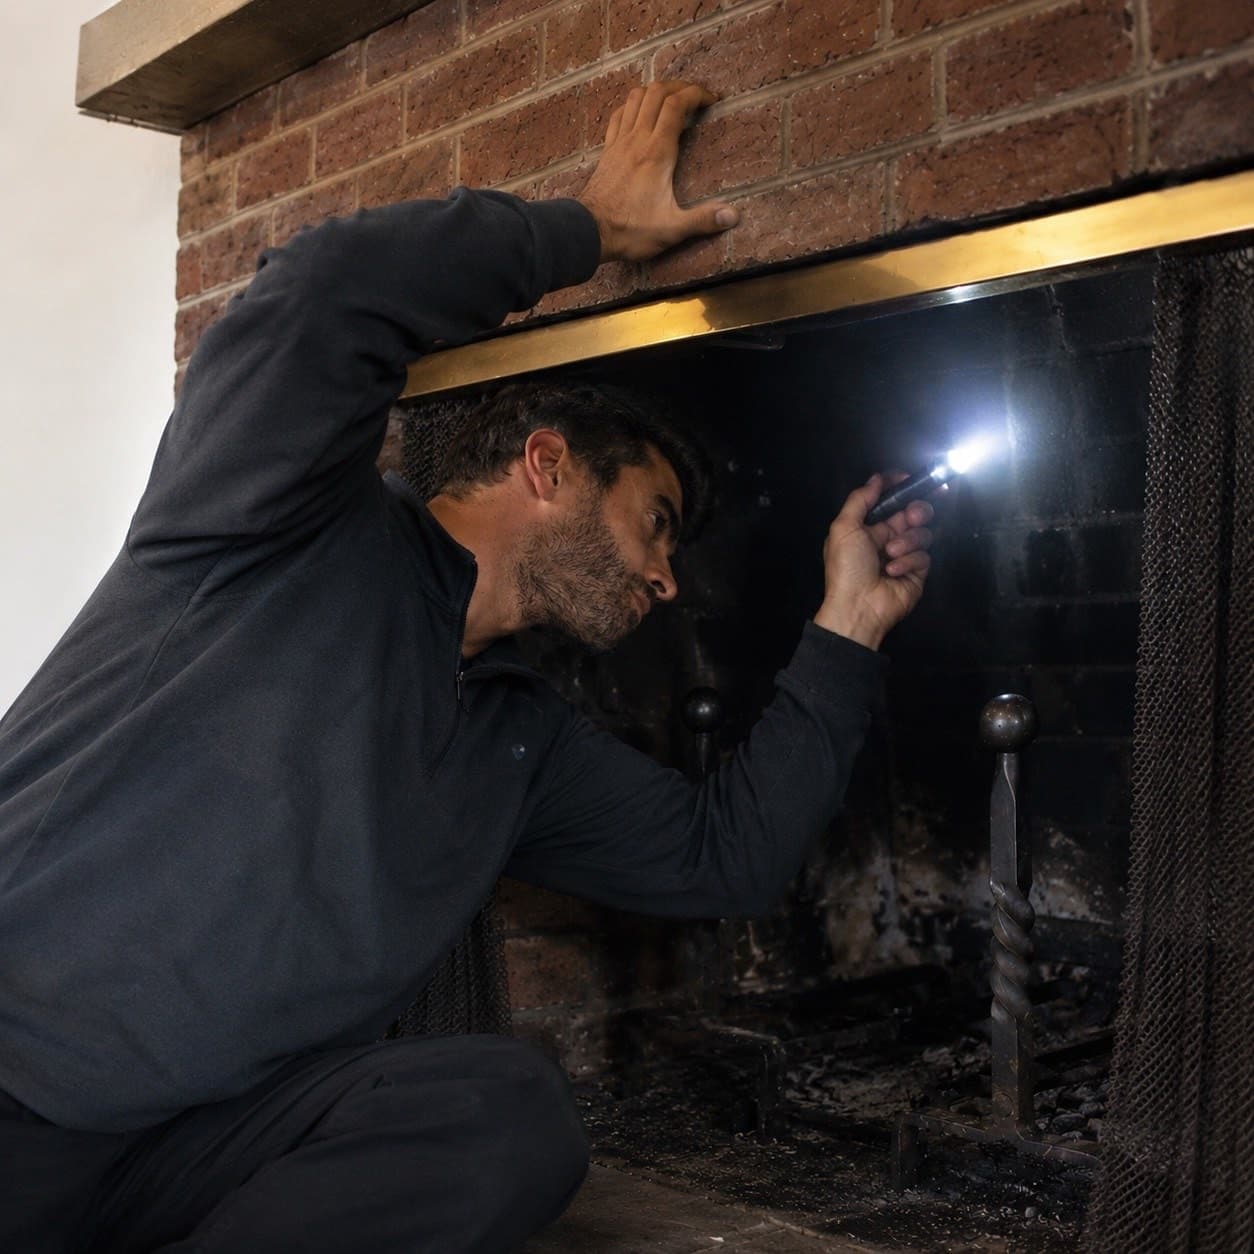
The smoke chamber is hard to see from the firebox, even with a flashlight. It is usually viewed with a strong light and a mirror after cleaning, or during a full flue inspection. It is part of the flue evaluation in a Level 2 inspection, and it is cleaned during a routine chimney sweep. Parging and chamber repairs are covered under smoke chamber repair.
Smoking and heavy deposits are the two symptoms that most often lead back here; a fireplace smoking into the room and creosote buildup cover the other causes to rule out. Where the chamber sits relative to the damper and flue is shown in parts of a chimney. For how a masonry fireplace problem is handled locally, see fireplace repair in Winter Park.
References (1)
Facts and figures on this page come from these references.