Where Florida’s dryer vent rules come from
Florida adopts a statewide building code. For houses, the relevant volume is the Florida Building Code, Residential (2023, 8th edition), and clothes dryer exhaust is covered in Chapter 15, Section M1502 (FBC-R 2023 Chapter 15 on UpCodes). Section M1501.1, at the top of the same chapter, sets the general rule for every mechanical exhaust system: the air goes outdoors, and it may not be exhausted into an attic, soffit, ridge vent or crawl space.
The Florida text closely follows the International Residential Code, so many rules will look familiar if you have read about dryer vents in other states. The section numbers below are the Florida ones. Building codes apply to new work and alterations, and your local building department enforces them, so for a specific project, the department’s reading is the one that counts. Where the dryer maker’s installation instructions set a length or termination rule, the code points to those instructions, so the model matters too. An existing home built under an earlier edition isn’t automatically out of compliance because today’s text differs.
The rules in one sentence
A dryer vent must be a dedicated, smooth-walled 4-inch metal duct that ends outside the building behind a backdraft damper with no screen, kept within 35 feet after deductions for elbows unless the dryer’s own instructions allow more, with a short, listed, visible transition hose at the dryer.
The rules, section by section
| Topic | Section | What the code says | What it means in practice |
|---|---|---|---|
| Discharge outdoors | M1501.1 | Exhaust air goes outdoors; not into an attic, soffit, ridge vent or crawl space | A duct that ends in the attic, or one that has come apart up there, doesn’t comply |
| Dedicated system | M1502.2 | Dryer exhaust is independent of all other systems and carries moisture outdoors (listed condensing dryers excepted) | No sharing a duct with a bath fan or range hood |
| Termination location | M1502.3 | Ends on the outside of the building, per the dryer maker’s instructions; if they don’t say, at least 3 feet in any direction from openings into the building, including openings in ventilated soffits | Keep the hood away from windows, doors and vented soffit panels |
| Backdraft damper | M1502.3 | The termination must have a backdraft damper | A flap or louvers that close when the dryer stops |
| No screens | M1502.3 | Screens shall not be installed at the duct termination | Mesh “bird guards” and screened caps are out, because they catch lint |
| Termination opening | M1502.3.1 | The passageway is undiminished in size, with at least 12.5 square inches of open area | The cap can’t choke down the 4-inch duct |
| Material and size | M1502.4.1 | Metal, at least 0.0157 inch (28 gauge), smooth interior, 4-inch nominal diameter; Schedule 40 PVC allowed only when run horizontally beneath a slab | Rigid smooth metal for the concealed duct; no ribbed hose inside walls |
| Support | M1502.4.2 | Supported at intervals of no more than 12 feet and secured in place | No sagging runs lying loose on attic insulation |
| Joint direction | M1502.4.2 | The insert end of each piece points in the direction of airflow | Lint slides over the joints instead of catching on a lip |
| Fasteners and sealing | M1502.4.2 | Joints sealed per M1601.4.1; ducts not joined with screws or similar fasteners | Screws that poke into the duct snag lint, so joints are sealed instead (typically with foil tape) |
| Concealed cavities | M1502.4.2 | Wall or ceiling cavities must let the duct be installed without deformation | A 4-inch duct can’t be squashed oval to fit a shallow wall |
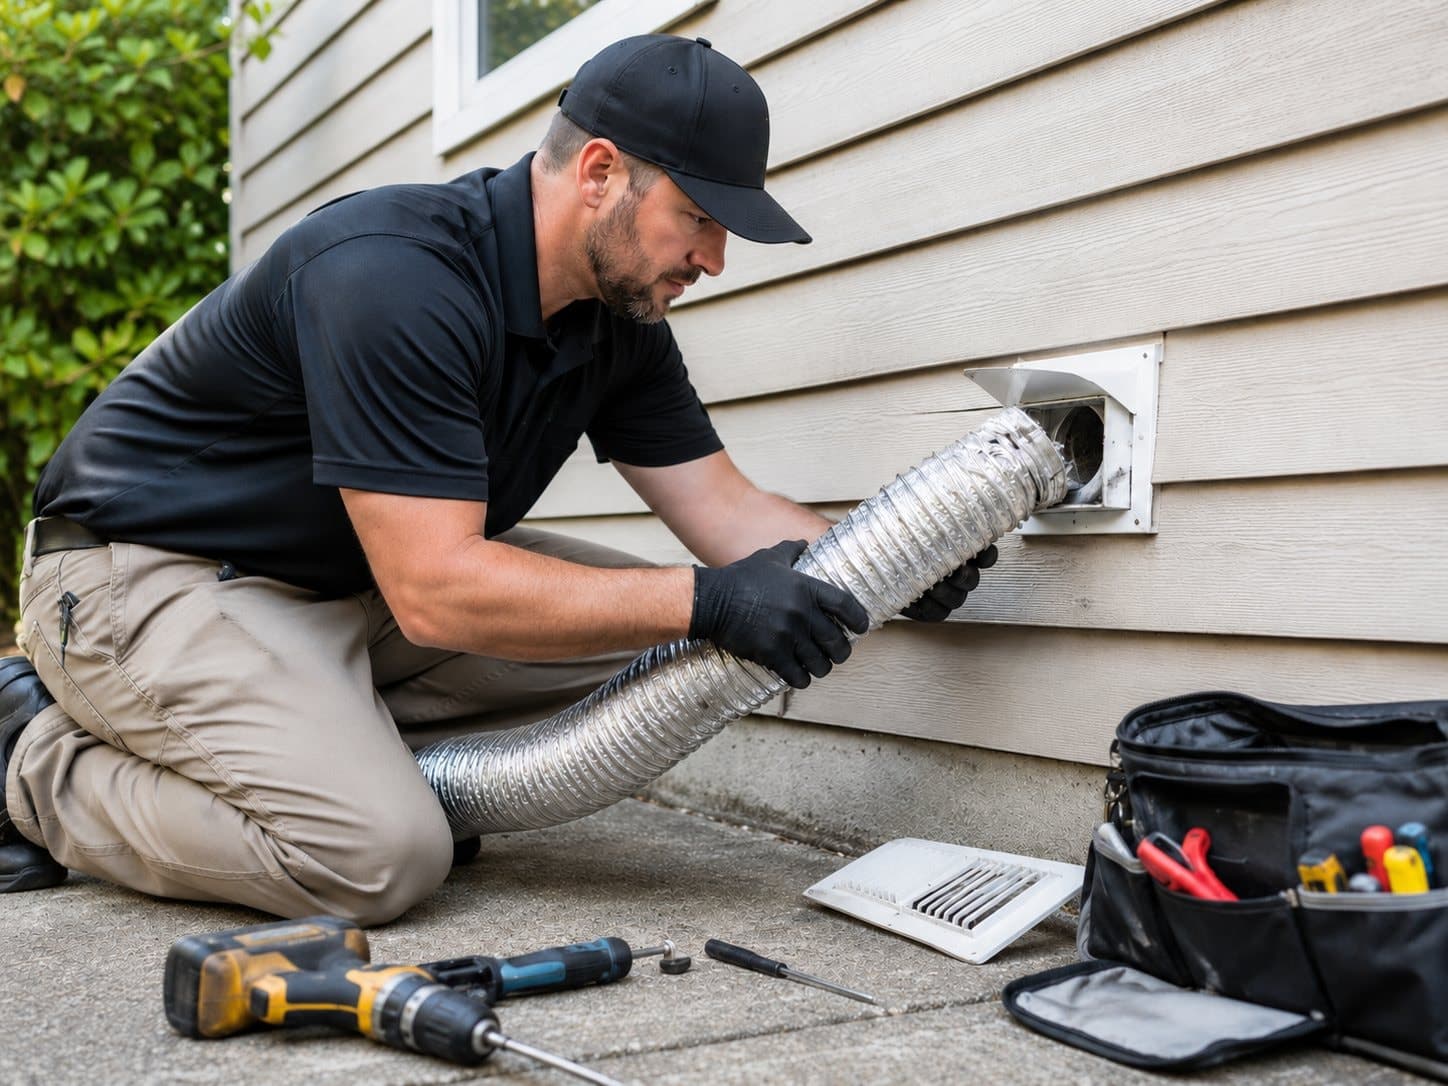
| Transition duct | M1502.4.3 | One single length, listed and labeled to UL 2158A, no more than 8 feet long, not concealed within construction | The hose behind the dryer stays short, listed and visible |
| Power ventilators | M1502.4.4 | Must conform to UL 705 for dryer exhaust duct systems and be installed per the maker’s instructions | Only a fan listed for dryer exhaust may be added to the duct |
| Maximum length | M1502.4.5 | Set by one of three methods: the specified length, the dryer maker’s instructions, or a listed power ventilator’s instructions | There is more than one legal way to size a run |
| Specified length | M1502.4.5.1 | 35 feet from the transition duct connection to the outlet terminal, reduced for fittings per Table M1502.4.5.1 | Count the elbows, not just the tape measure (see the example below) |
| Manufacturer’s length | M1502.4.5.2 | Size and maximum length per the dryer maker’s installation instructions, a copy given to the code official at the concealment inspection; if the maker gives no fitting values, the code table applies | A longer run can be allowed if the dryer model is known and its instructions permit it |
| Length label | M1502.4.6 | Where the equivalent length exceeds 35 feet, it is identified on a permanent label or tag within 6 feet of the duct connection | Usually found on the wall behind the dryer |
| Duct required | M1502.4.7 | Where space for a clothes dryer is provided, an exhaust duct system is installed (listed condensing dryers installed before occupancy excepted) | A laundry space normally comes with a vent, even before a dryer arrives |
| Booster fans | M1502.4.8 | Domestic booster fans shall not be installed in dryer exhaust systems | A general-purpose inline fan is not a substitute for a UL 705 unit |
| Protection | M1502.5 | Protective shield plates where nails or screws from finish or other work are likely to penetrate the duct | Keeps a drywall screw from being driven into a duct that runs through the framing |
Dryer vent system, from dryer to termination
- 1Lint screen. Catches most lint inside the dryer. What gets past it collects in the duct.
- 2Transition duct. Short connector from the dryer to the wall. Easily crushed behind the machine.
- 3Duct run. Smooth 4-inch metal duct through walls, floors or the attic.
- 4Elbows. Every bend adds resistance and counts against the allowed duct length.
- 5Roof cap. Roof termination, common on two-story homes. Hard to see and to clean.
- 6Wall hood. Side-wall termination. Must open freely and has no screen.
- 7Backdraft damper. Flap that opens under airflow and closes to keep out air, rain and pests.
How the 35-foot limit is calculated
The 35 feet is measured from where the transition duct connects to the duct system to the outlet terminal. The flexible hose behind the dryer isn’t part of the measurement. Every fitting counts as extra length, using Table M1502.4.5.1:
| Fitting (4-inch duct) | Equivalent length |
|---|---|
| 4-inch radius 45° elbow | 2 ft 6 in |
| 4-inch radius 90° elbow | 5 ft |
| 6-inch radius 45° elbow | 1 ft |
| 6-inch radius 90° elbow | 1 ft 9 in |
| 8-inch radius 45° elbow | 1 ft |
| 8-inch radius 90° elbow | 1 ft 7 in |
| 10-inch radius 45° elbow | 9 in |
| 10-inch radius 90° elbow | 1 ft 6 in |
The pattern is worth noticing: a tight 90° elbow costs 5 feet, while a gentle, long-radius 90° costs less than 2. The shape of the fittings can matter as much as the length of pipe.
Worked example: a laundry room in the middle of a two-story house
Adding up a roof-terminated run
Measure the straight duct
From the wall connection behind the dryer: 4 feet up inside the wall, 16 feet across the attic, and 6 feet up through the roof to the cap. Total straight duct: 26 feet.
Count the fittings
Three 90° turns: one at the top of the wall, one where the run turns toward the roof, and one where it turns up through the roof deck.
Price the fittings with tight elbows
Three 4-inch radius 90° elbows at 5 feet each add 15 feet. Equivalent length: 26 + 15 = 41 feet. That exceeds the 35-foot specified length.
Price the same run with long-radius elbows
Three 6-inch radius 90° elbows at 1 foot 9 inches each add 5.25 feet. Equivalent length: 26 + 5.25 = 31.25 feet. That is within 35 feet using the code’s table.
If it still doesn’t fit
The options are to use the dryer maker’s published length (M1502.4.5.2), shorten or reroute the duct, or install a UL 705 listed power ventilator and follow its length limits (M1502.4.5.3). Any run over 35 equivalent feet needs the permanent label near the dryer connection.
The dryer’s manual may be stricter
The manufacturer’s method can allow more than 35 feet, but it can also allow less for some models. Where the dryer model is known, its installation instructions are the document to check.
Two-story homes and roof terminations
Nothing in M1502 forbids a dryer vent that ends on the roof. The requirements are the same as for a sidewall vent: outside the building, with a backdraft damper, no screen, and full open area. What makes roof vents harder is arithmetic. A laundry room on the second floor, or in the center of the house, often needs several turns and a vertical climb to reach the roof, and that eats into the 35 feet quickly.
- Count the elbows at the roof. The turn up through the roof deck and any offset under the cap are fittings like any other.
- Look at the cap, not just the duct. Some roof caps restrict the opening or include screens, which conflicts with M1502.3 and M1502.3.1. A roof dryer vent cleaning includes the cap.
- Check the attic section. A run that has pulled apart in the attic breaks M1501.1 as well as losing airflow. Unsupported ducts that sag between supports farther apart than 12 feet are a common place for that to start.
- Consider a shorter path. Moving the termination to a sidewall or a closer spot on the roof can bring a run back within the limit. That is what dryer vent rerouting is for.
Transition ducts and what can be hidden
The connector between the dryer and the wall gets its own rule (M1502.4.3) because it is the part people buy at the store. It must be a single length, listed and labeled to UL 2158A, no longer than 8 feet, and it may not be concealed within construction. So a hose that disappears into the wall or ceiling and runs to the outside doesn’t comply, even if it is labeled. Everything concealed is supposed to be smooth, rigid metal duct.
The USFA advises replacing coiled-wire foil or plastic venting with rigid, non-ribbed metal duct, and notes that plastic venting can add fuel to a fire (USFA topical report). Swapping a white vinyl or unlisted foil hose for a listed metal connector is one of the smallest dryer vent repairs and one of the most useful.
What the code means when you’re buying a home
Most of a dryer duct is hidden in walls, ceilings and the attic, so a general home inspection usually sees only the ends. If the laundry room isn’t on an outside wall, or the vent ends on the roof, it is worth a closer look during your inspection period. A code-focused vent inspection follows the run and checks it against these rules.
What buyers can check or ask about
- Where the vent ends, and whether that termination has a working damper and no screen
- Whether the transition hose is a listed metal type, 8 feet or less, and fully visible
- Whether any duct in the attic is disconnected, crushed or lying loose (look for lint on the insulation)
- How many turns the run makes, and whether a length label is posted near the dryer connection
- Whether the termination is at least 3 feet from windows, doors and vented soffits (unless the dryer maker specifies otherwise)
- For a condo or townhome, who is responsible for the shared termination
- When the vent was last cleaned, and whether there are records
A run that doesn’t meet current rules isn’t automatically a deal-breaker. Many fixes are small: a new cap, a listed connector, a reconnected joint. A run that is simply too long is a bigger job, which is worth knowing before closing rather than after. Symptoms of a non-compliant run often show up as slow drying or weak or no airflow at the outside vent.
For how these rules play out in real homes, dryer vent duct types covers materials behind the dryer and in the walls, and dryer vent cover types covers dampers and caps. A run with water in it often points to a sagging or poorly sloped section; see water in a dryer vent.
Related guides
References (2)
Facts and figures on this page come from these references.